


Thank you for your interest in Mitutoyo indicators! Please complete the below form if you would like more information, request a demo, or to request information on a specific measurement instrument or solution.
The Many Uses of Mitutoyo Indicators in Manufacturing:
- Dimensional Measurement: Mitutoyo indicators are frequently used to measure the dimensions of parts and components to ensure they meet specified tolerances, crucial for ensuring parts fit together correctly and function as intended.
- Checking TIR: Mitutoyo indicators are ideal for checking TIR to represent the flatness of surfaces and the roundness of cylindrical parts.
- Alignment Verification: Mitutoyo indicators help in verifying the alignment of parts and machinery before and during the manufacturing process.
- Quality Control and Inspection: Throughout the manufacturing process, Mitutoyo indicators are used to perform quality control checks and inspections.
- Tool Setup and Adjustment: Mitutoyo indicators are used to set up and adjust manufacturing tools and machinery. Our indicators provide the necessary precision and quality to make fine adjustments to ensure proper machine setup.
Drive Your Quality with Mitutoyo Indicators
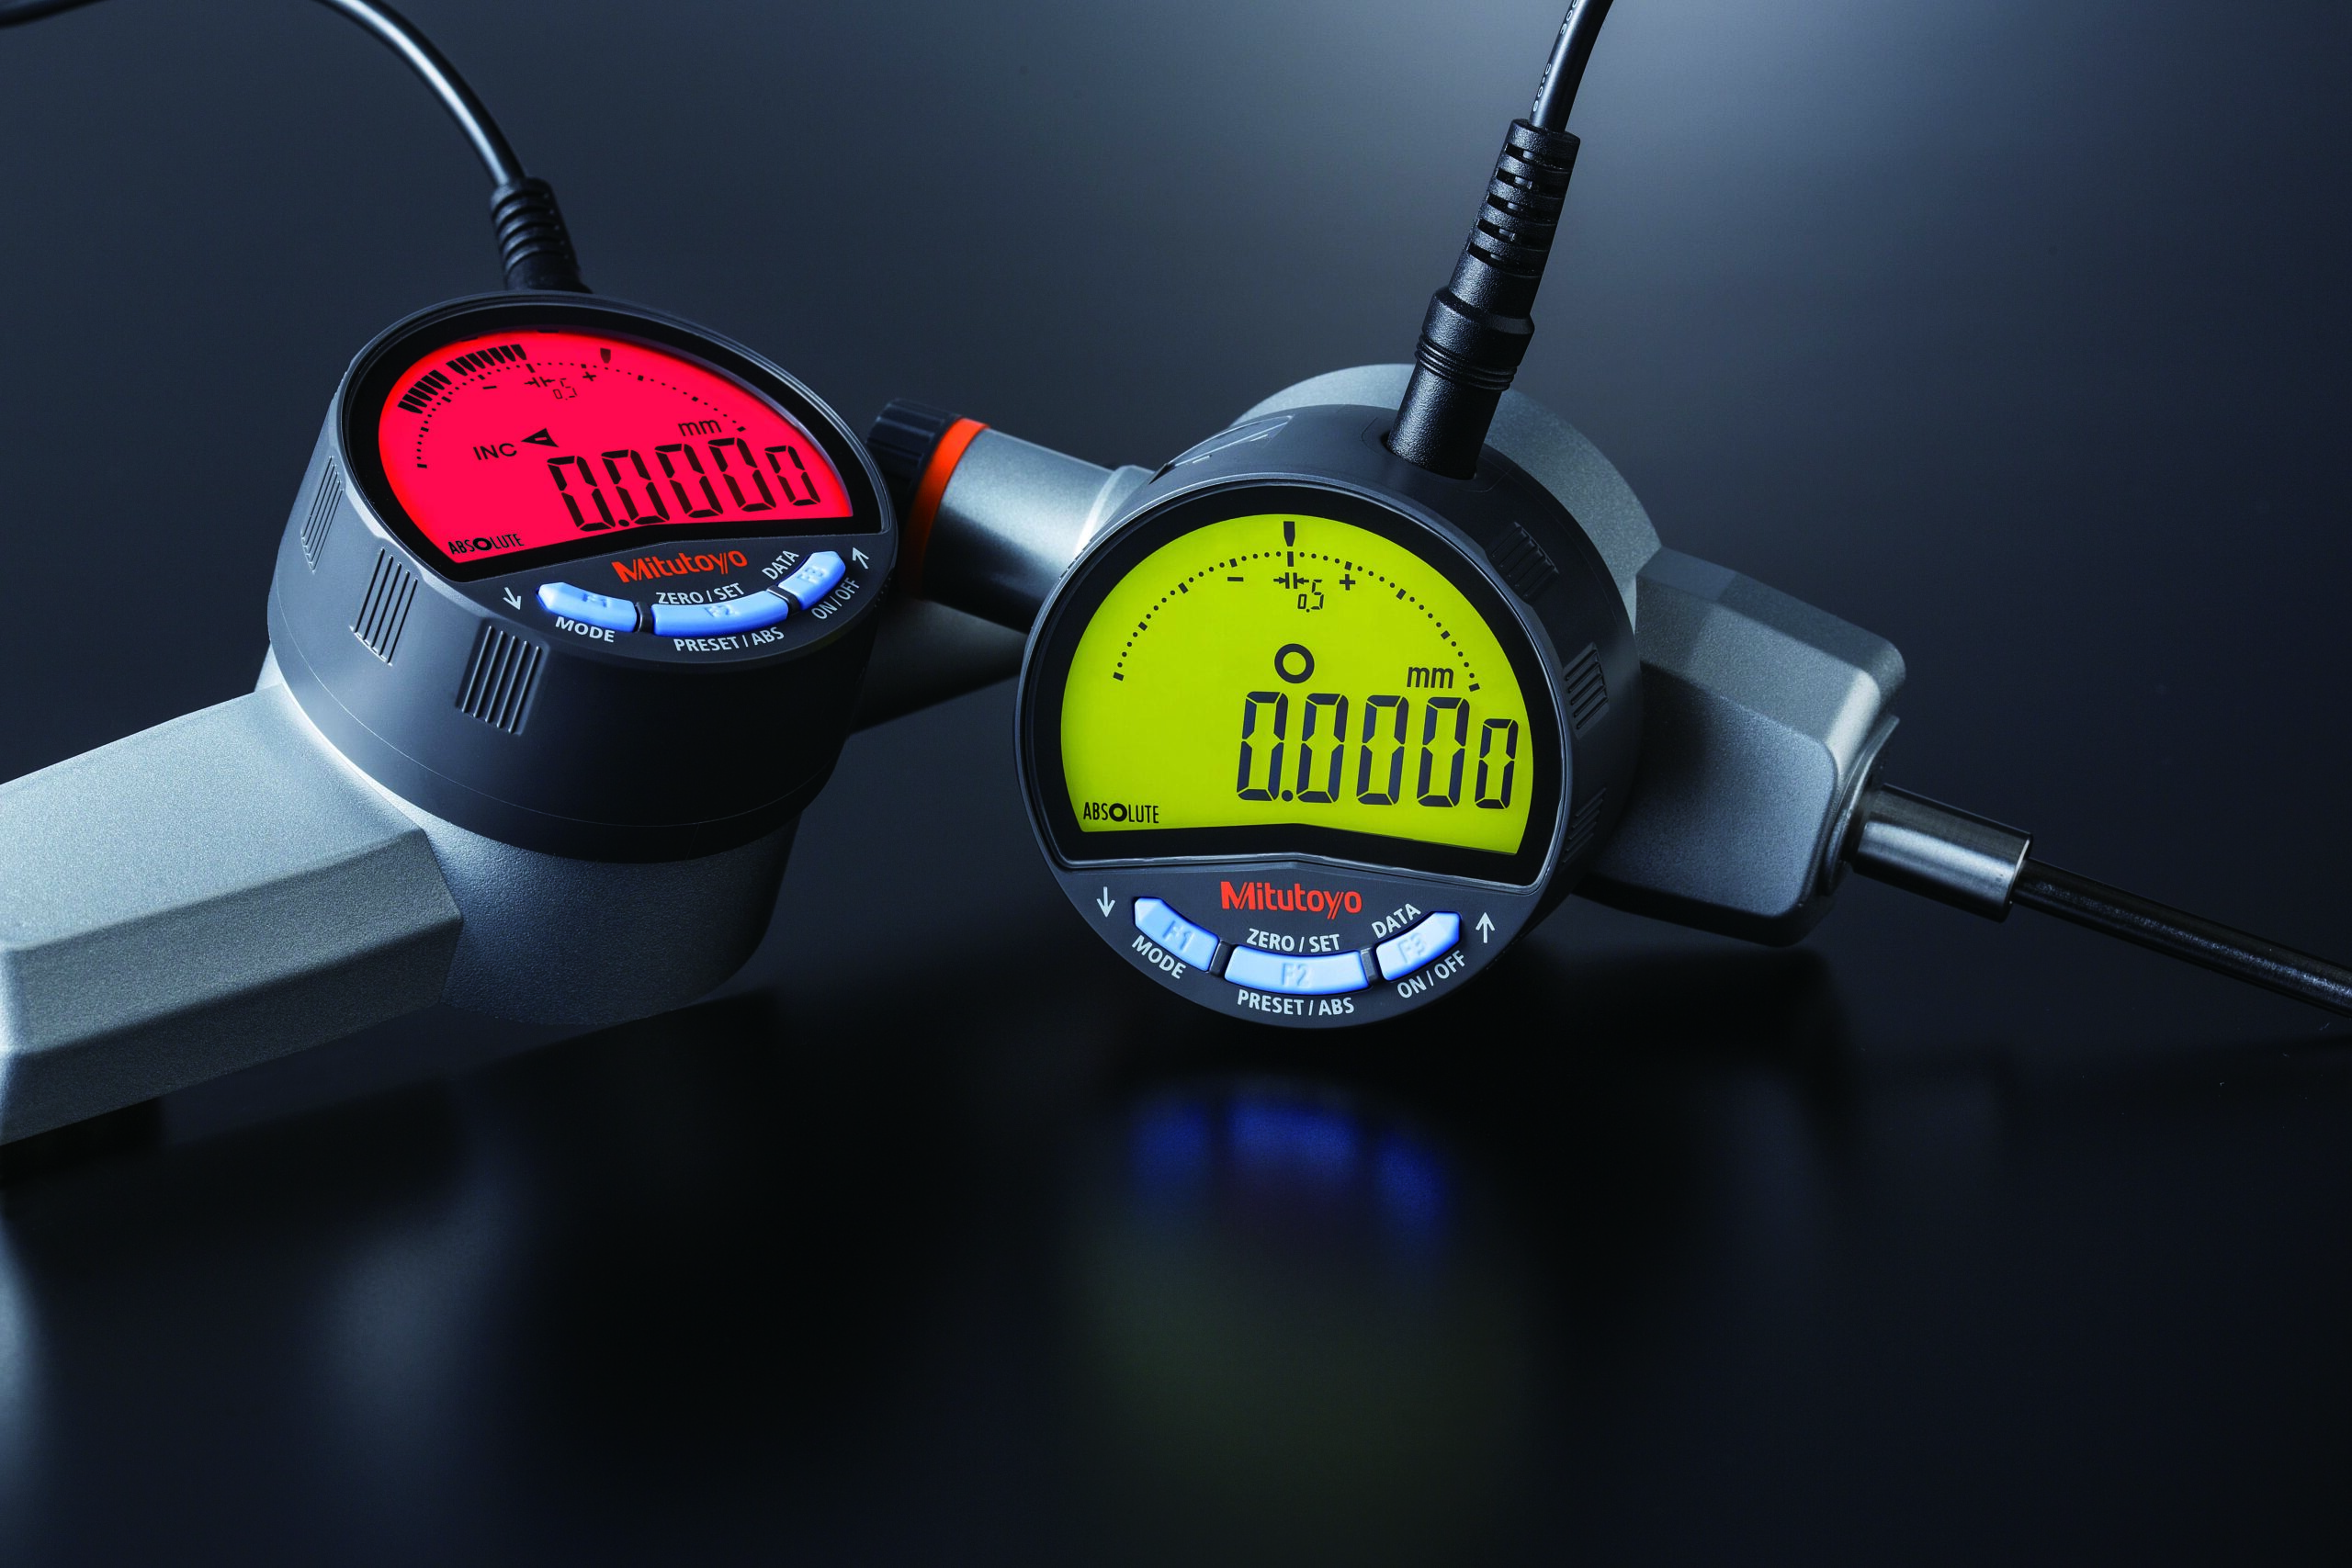
Mitutoyo indicators are distinguished not only by their durability and longevity but also by their accuracy, technological integration, durability and reliability, consistency, versatility, global support, and compliance with standards. From start to finish, Mitutoyo indicators are designed, engineered, and manufactured in our own Japanese facilities. This allows Mitutoyo to oversee every step of an indicator’s production to make sure each instrument that is sold meets or exceeds our exact, strict specifications to be the most accurate, precise, and reliable indicator available for purchase. No other precision metrology company can say that. The high standards we place on Mitutoyo indicators helps you maintain your own high standards of product and manufacturing quality, giving you an quality control advantage over your competitors.

Unmatched Precision and Reliability
Mitutoyo indicators are renowned for their precision and reliability while playing integral parts in complete measurement systems in precision manufacturing applications. A testament to their durability is the results from a study involving 2 million cycles, which showed Mitutoyo indicators maintained their accuracy and performance over an extensive period of use. The result of this study demonstrates our indicators can withstand the rigors of daily use in a manufacturing setting while ensuring accuracy for consistent quality control over a long period of timespan.

Unparalleled Accuracy
Mitutoyo indicators are designed and engineered for unparalleled accuracy, capable of measuring incredibly tight tolerances. This precision is critical in applications where even the smallest deviation can lead to significant performance issues during manufacturing that could result in poor quality or outright failure in manufactured parts. Mitutoyo manufactures each of our indicators in our own facilities, ensuring quality control and adherence to strict specifications for consistent performance and accurate measurements you can trust.
Digital Indicators
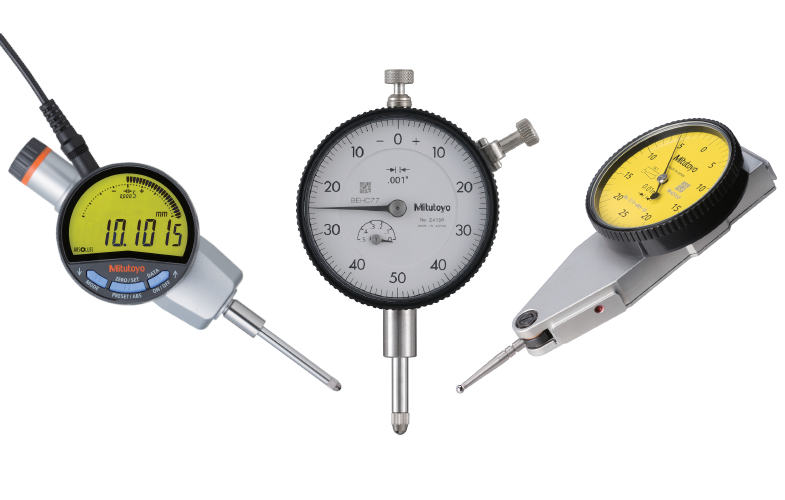
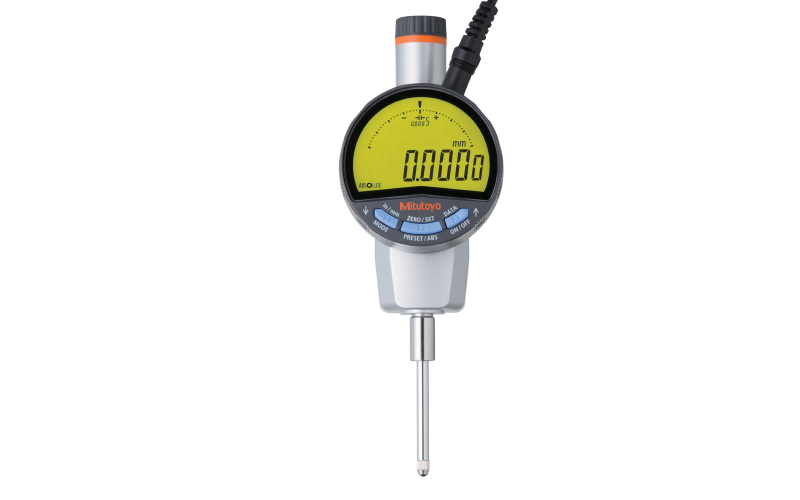
Provide quick, precise measurements with digital readouts, facilitating data collection and analysis. These are particularly useful in environments where speed and accuracy are critical.
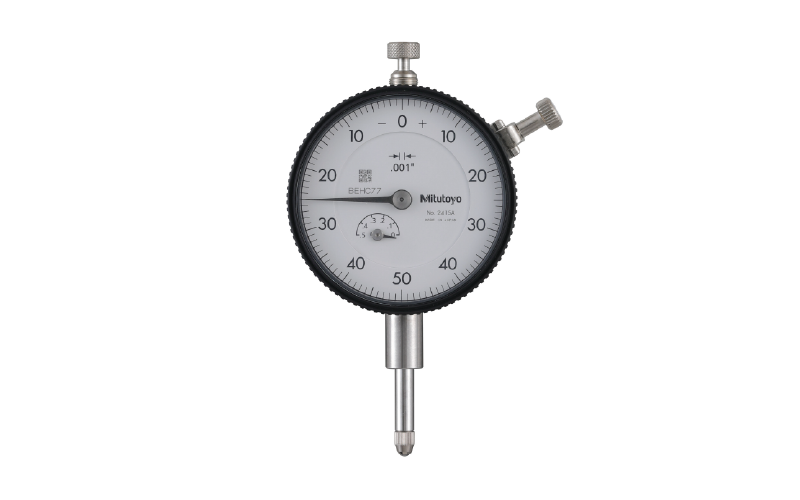
Dial Indicators
Ideal for general purpose measurements, including alignment and surface variations, offering high accuracy with a mechanical display that is easy to read.
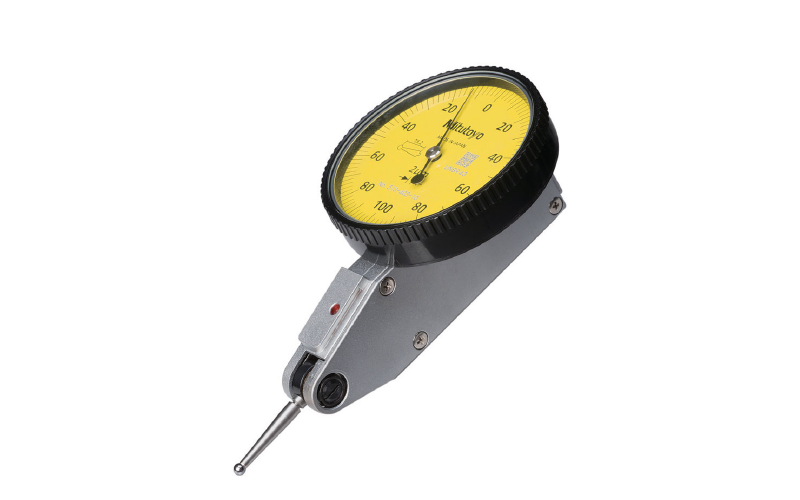
Test Indicators
Test Indicators feature a smaller footprint and are used for measuring surface deviations and alignment with higher sensitivity.